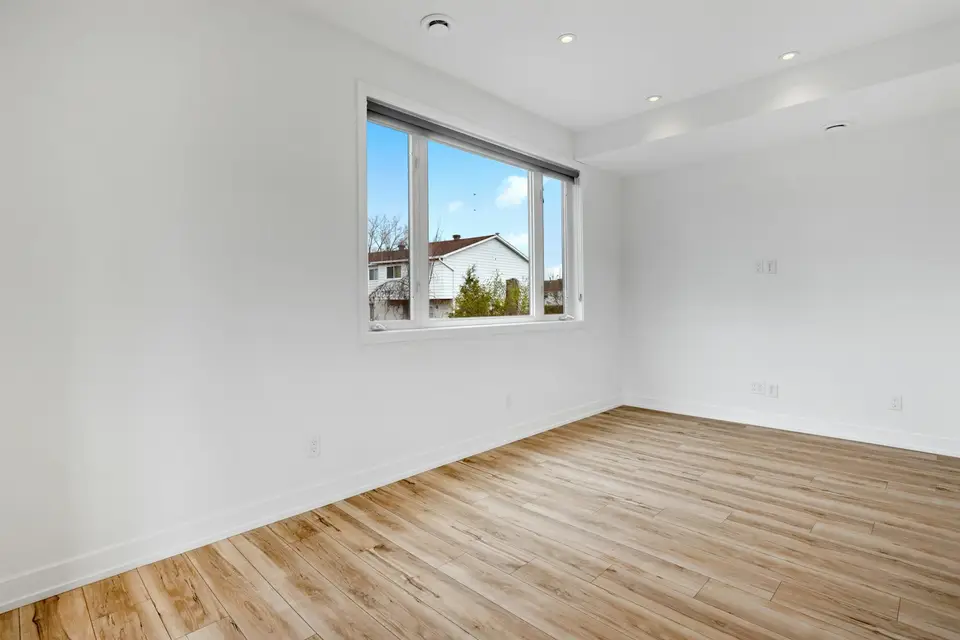
Hardwood Flooring Installation in Medway: what's different here
Homes near Charles River in Medway deal with damp summer basements and dry winter heat, so we meter every Medway subfloor before a single board is fastened. From Medway Village and West Medway across Norfolk County, we match the floor to the room: solid oak upstairs, engineered wood where slabs or radiant heat call for it.
About 54% of homes were built before 1980 and 19% before 1940; median year built 1976 (ACS 2020-2024 5-year). Medway houses from around 1976 often have plywood under carpet or sheet vinyl, sometimes with 9×9 tiles or black mastic below that we have tested for asbestos before removal.
The Medway Village Historic District, listed on the National Register in 2008, is a 19th-century textile-mill village on the Charles River with more than 240 historic structures.
West Medway's Rabbit Hill Historic District, listed in 1988, is made up mostly of Federal and Greek Revival homes around the former Second Congregational Church.
Signs you need this service
- Worn carpet or tired vinyl you want to replace with real wood
- Floors that bounce, squeak or dip between joists
- Boards cupped, stained or rotted after a leak
- Rooms with mismatched floors you want joined into one
- An old floor sanded so many times the tongues or nail heads show
- A basement, addition or radiant-heat room where you need to choose solid vs. engineered
Should I choose solid or engineered hardwood?
Choose solid hardwood for above-grade rooms over a plywood or board subfloor when you want a floor that can be sanded many times. Choose engineered hardwood for basements, concrete slabs, radiant heat and wide planks, because its cross-layered core moves far less with Massachusetts humidity swings.
Solid ¾-inch strip has roughly ¼ inch of wood above the tongue, which is why century-old oak floors in MetroWest Victorians are still being refinished today. Engineered flooring is real wood too: a hardwood wear layer, roughly 1/16 to 1/4 inch thick depending on the product, bonded over a plywood or HDF core. The thicker the wear layer, the more times it can be sanded later.
NWFA guidelines do not recommend solid wood below grade, and most manufacturers restrict solid boards over radiant heat. For a finished basement we usually point clients to engineered wood over a tested slab, or to waterproof vinyl plank flooring when the basement has any history of water.
- Solid: ¾ in. thick, nail-down, above grade only, can be fully sanded many times
- Engineered: ⅜–¾ in. thick, nail, glue or float, works on any grade level
- Wide plank (5 in. and up): engineered is the more stable choice in New England
- Radiant heat or concrete slab: engineered, following the manufacturer’s limits
Which wood species is best: red oak, white oak or maple?
Red oak is the classic New England floor: affordable, warm-toned and forgiving with stain. White oak is slightly harder, more water-resistant and the favorite for natural, light and gray finishes. Maple is harder still and very smooth, but it takes dark stain unevenly, so it suits natural or light finishes best.
On the Janka hardness scale, published figures put northern red oak around 1,290 lbf, white oak around 1,360 lbf and hard maple around 1,450 lbf. In a real house, the finish and how you care for it affect scratches more than those few hundred points.
White oak’s pores are plugged with tyloses, so spills sit on the surface a little longer; red oak’s open grain shows more figure and accepts stain evenly. Maple’s tight grain can blotch under dark colors, so we test any maple stain on sample boards first. Matching an existing floor? Many older Massachusetts homes have 2¼-inch red oak strip, and we weave new boards into the old ones so the patch disappears after sanding.
How long should hardwood acclimate before installation?
There is no fixed number of days. NWFA guidelines require the home to be at normal living conditions, with heat or air conditioning running, and the wood is ready when its moisture content is within the manufacturer’s range of the subfloor. In Massachusetts that can take a few days or a couple of weeks.
We meter both the boards and the subfloor and write the readings on your job sheet. Many manufacturers ask for 60–80°F and roughly 30–50% relative humidity in the room (some allow 35–55%). A common rule in manufacturer and moisture-meter guidance is no more than a 4% moisture difference between strip flooring (under 3 inches wide) and the subfloor, and no more than 2% for wider plank.
Concrete gets its own test before any engineered floor is glued or floated over it: a calcium chloride test (ASTM F1869) or in-slab relative humidity probes (ASTM F2170), read against the adhesive or flooring maker’s limits.
Can hardwood floors be installed in a humid Massachusetts summer?
Yes, as long as the house is air-conditioned or dehumidified and the wood is metered to those conditions. Installing in damp July air without climate control leads to wide gaps once the heat comes on; installing in bone-dry January air without humidity control can cause cupping the following summer.
Massachusetts swings hard: muggy summers with dew points in the 60s °F, then forced-air or radiator heat that can pull indoor humidity well below 30% in January. Wood swells and shrinks across its width, so hairline gaps between boards in winter are normal and usually close again by early summer.
We aim to keep the house between 30% and 50% relative humidity, the same range the Massachusetts Department of Public Health recommends for controlling mold, and we tell you whether a basement dehumidifier or a furnace humidifier will protect your new floor.
- Summer: run AC or a basement dehumidifier and stay under about 50% RH
- Winter: a humidifier helps keep RH above roughly 30–35%
- Keep an inexpensive hygrometer in the room; readings beat guesses
What subfloor prep does a new hardwood floor need?
A hardwood floor needs a subfloor that is dry, structurally sound and flat. That means fastening loose panels to stop squeaks, replacing water-damaged or delaminated plywood, sanding humps and filling dips, and laying the underlayment or vapor retarder the manufacturer specifies. Most problems blamed on the wood actually start in the subfloor.
NWFA flatness tolerances are tight: for nail-down strip, about ¼ inch over 10 feet or 3/16 inch over 6 feet, and tighter still for glue-down. Older MetroWest homes often have 1×6 board subfloors, notched joists or long spans, so we check framing and fastening before we quote.
If the old floor came up because of a leak, the framing must be dry first. Our water damage restoration crew dries the structure and logs moisture readings, so the new floor goes over wood that is back to normal, not wood that is still wet. Replacing finish flooring is generally exempt from a building permit under 780 CMR 105.2; replacing joists or other framing is not, and we pull that permit ourselves when it applies.
Nail-down, glue-down or floating: which installation method is right?
Nail-down is the standard for solid hardwood over a plywood or OSB subfloor. Glue-down suits engineered wood over concrete and many radiant systems. Floating click-engineered floors install fastest and go over many surfaces, but feel slightly hollower underfoot. The subfloor and the manufacturer’s warranty requirements usually decide the method for you.
- Nail-down: cleats or staples through the tongue into a wood subfloor, over the vapor retarder the manufacturer specifies
- Glue-down: engineered wood on concrete, using the adhesive and moisture limits in the manufacturer’s instructions
- Floating: click-engineered boards over a pad; condo associations often require a sound-rated underlayment, so check your bylaws
How the job works, step by step
- Free on-site estimate and moisture checkWe measure every room, read the subfloor with pin and pinless moisture meters, and note squeaks, bounce and basement humidity. You get a written, itemized estimate with a schedule.
- Choose the right floor for the roomSolid or engineered, species, width and grade are matched to the grade level, subfloor and heating system. Wood is delivered only after the house is at normal living conditions with heat or AC running.
- Acclimate by readings, not by daysFollowing NWFA guidelines and the manufacturer’s instructions, we meter the boards and the subfloor until the difference is within the allowed range, then record the numbers on your job sheet.
- Subfloor preparationWe screw down squeaky areas, replace damaged or delaminated plywood, plane humps and fill dips to flatness tolerance, then lay the underlayment or vapor retarder the manufacturer specifies.
- InstallationNail-down over wood subfloors, glue-down or floating for engineered floors over concrete or radiant heat. We leave the required expansion gap and run boards perpendicular to the joists wherever the layout allows.
- Trim, transitions and finishingBase shoe, thresholds, reducers and stair nosings are fitted. Unfinished floors are sanded, stain-sampled on the actual floor and coated on site.
- Walkthrough and care planWe walk the finished floor with you, set humidity targets for summer and winter, and leave care instructions with your written workmanship guarantee.
What it costs in Massachusetts
These are typical installed ranges for the Boston area reported by LocalServiceCost (a contractor price aggregator) and Angi; Marlborough and MetroWest jobs often land a little below Boston. Your final price comes after a free on-site estimate.
| Job | Typical MA range |
|---|---|
| Hardwood installed, Boston area (Angi) | $6–$25 per sq ft |
| Engineered hardwood, installed | $10–$19 per sq ft |
| Solid hardwood, installed | $13–$23 per sq ft |
| Engineered install, 500 sq ft | $5,000–$9,500 |
| Solid hardwood install, 500 sq ft | $6,500–$11,500 |
| Subfloor repair and leveling | $300–$2,500 |
Source: LocalServiceCost — Boston flooring costs